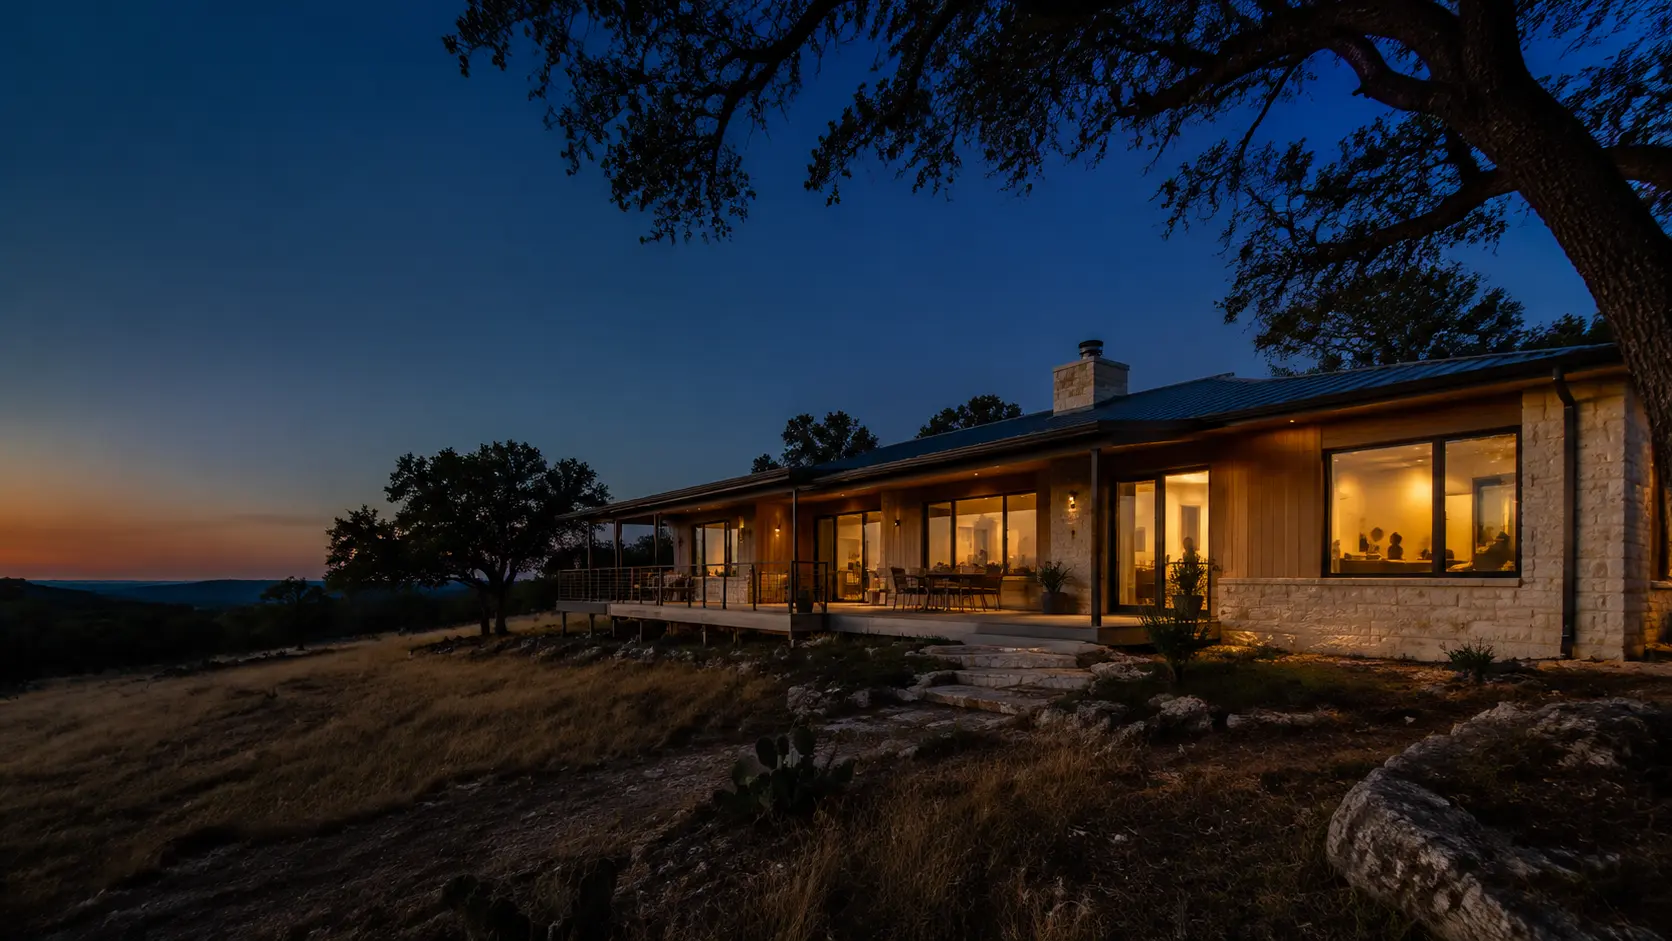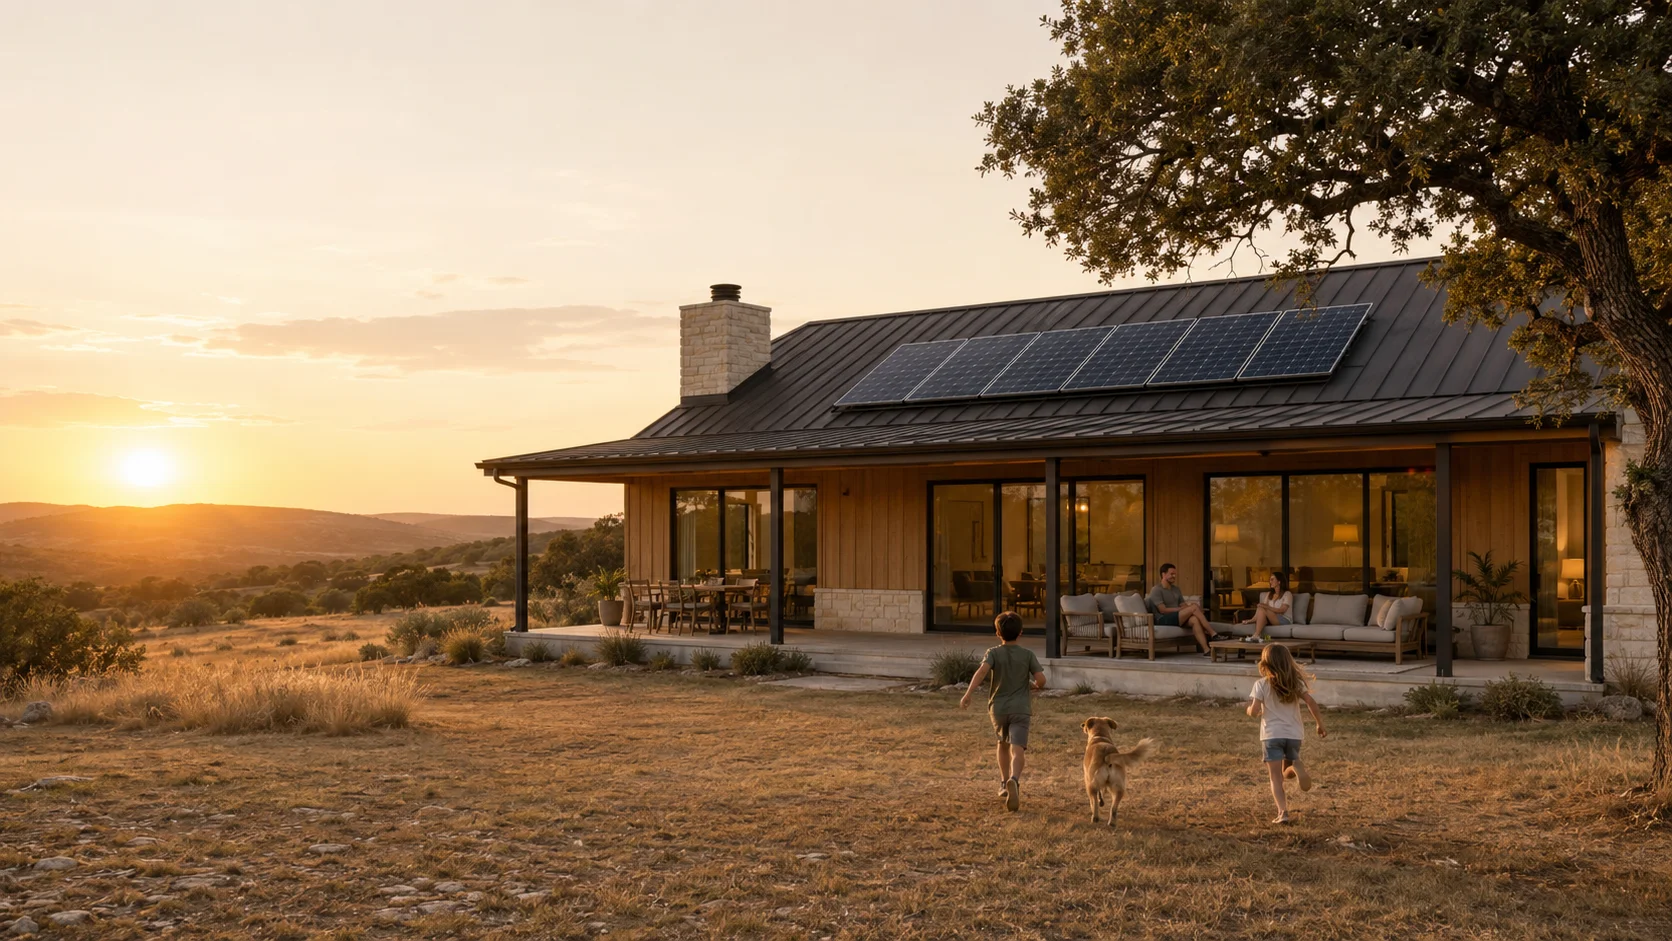
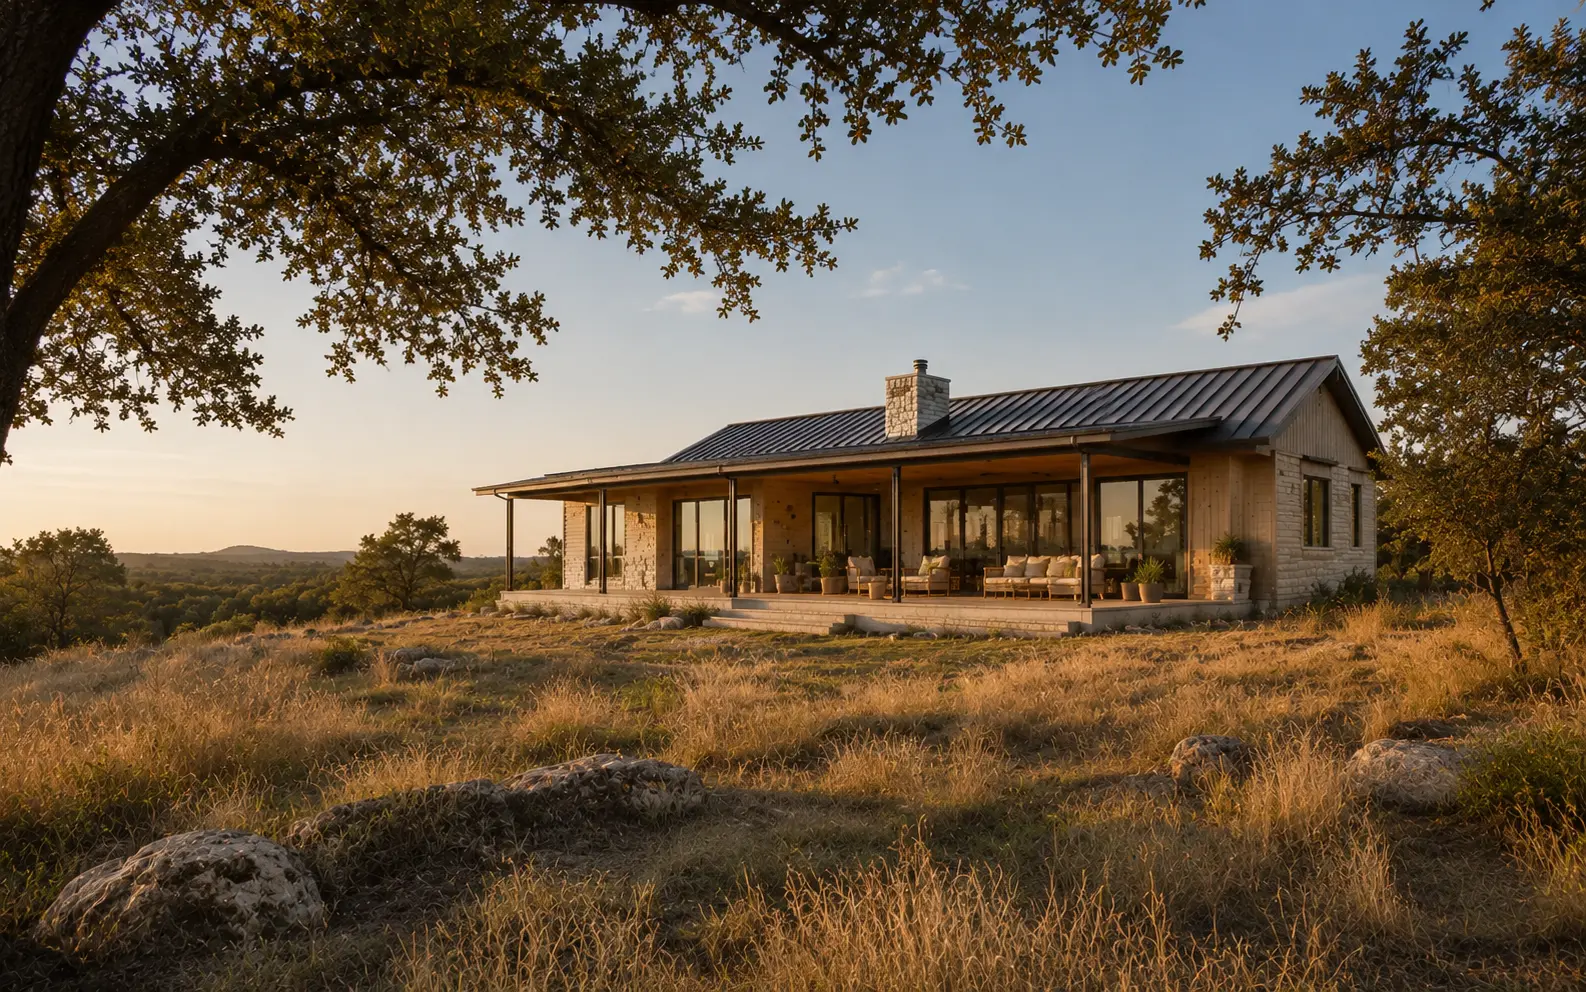
A modern Kindred Field home in the Texas Hill Country at golden hour
Kindred FieldMODERN FAMILY RETREATSGet the Free Guide
TURNKEY MODERN HOMES FOR TEXAS LAND

Your land A modern home starting at $239K

Choose a proven Field House plan and work with one experienced team—from site planning and utilities to delivery, foundation, and final set.

Floor plans, package pricing, and a Texas site-readiness checklist.
  1. 01
    Site feasibility before you commit

    Access, utilities, grading, and foundation needs reviewed upfront.

  2. 02
    One team. One contract.

    One accountable team coordinates permits, delivery, foundation, utilities, and final set.

  3. 03
    15-year structural warranty

    Written protection for the structure of your home.

LIFE AT KINDRED FIELD

More room to slow down

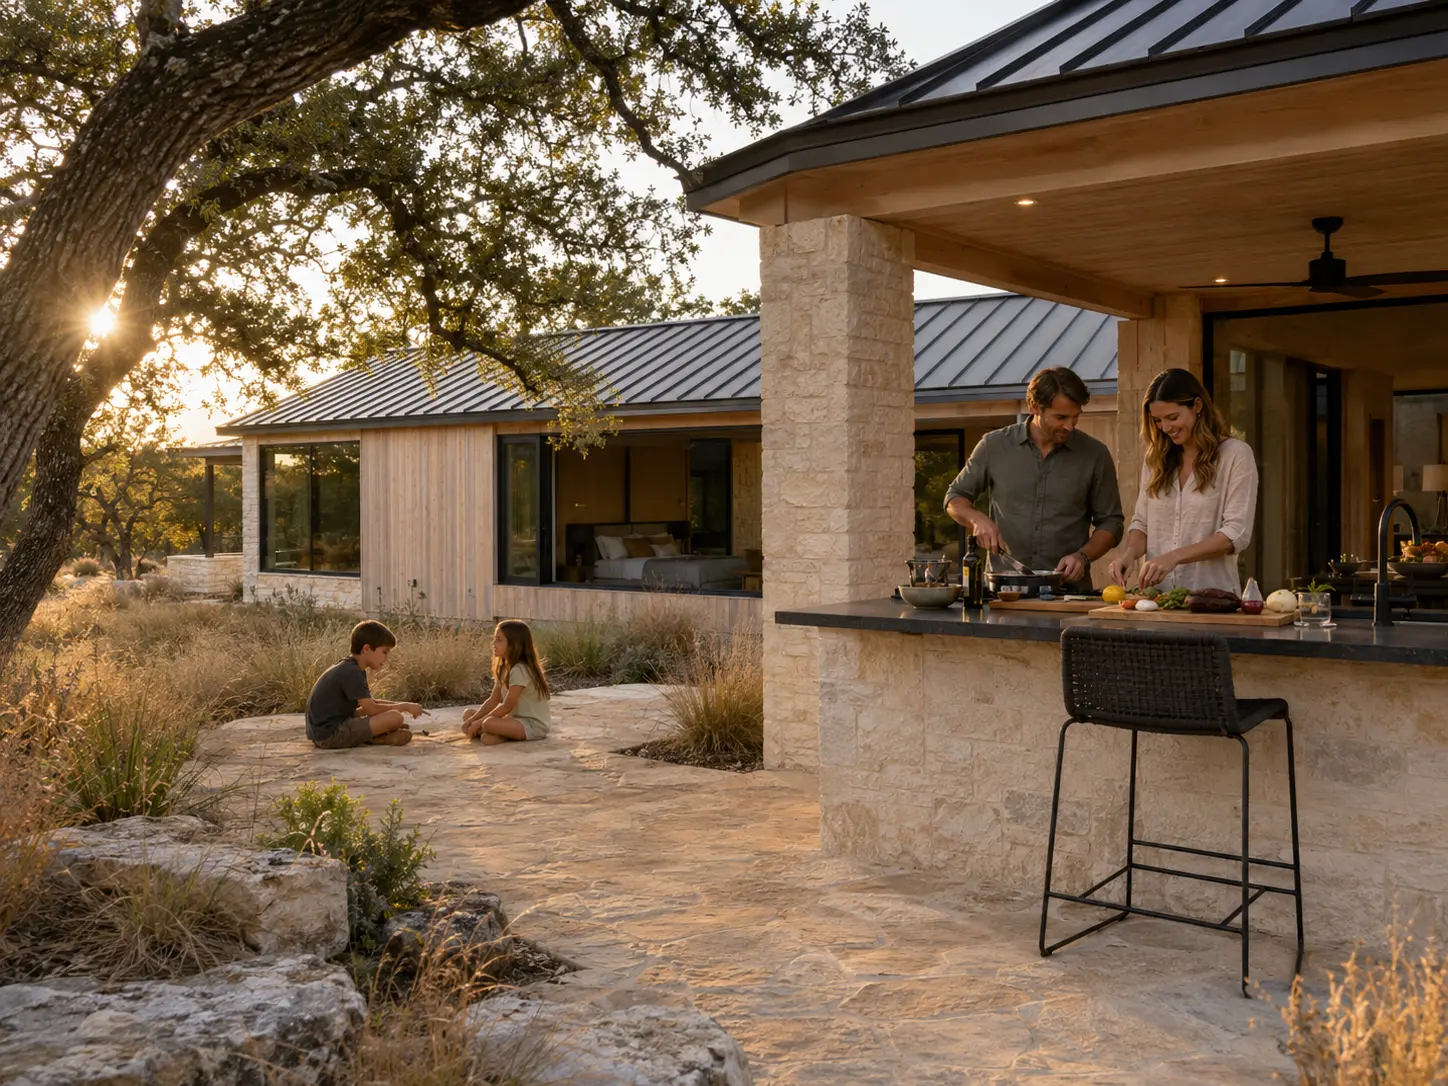
A home designed for slower mornings, open-air dinners, and the kind of family time that feels easy, natural, and unforced.

A family enjoying coffee together on the covered porch of a Field House
Coffee on the porch
The open living spaces of a modern Field House in the Texas landscape
Space to gather
Relaxed indoor-outdoor family life at Kindred Field
Slower weekends
THE FIELD HOUSE · TWO FLOOR PLANS

One thoughtful design Two ways to live

Choose a two-bedroom retreat for four or add a third bedroom for family and friends. Both plans keep the same warm materials, generous covered porch, and easy indoor-outdoor flow.

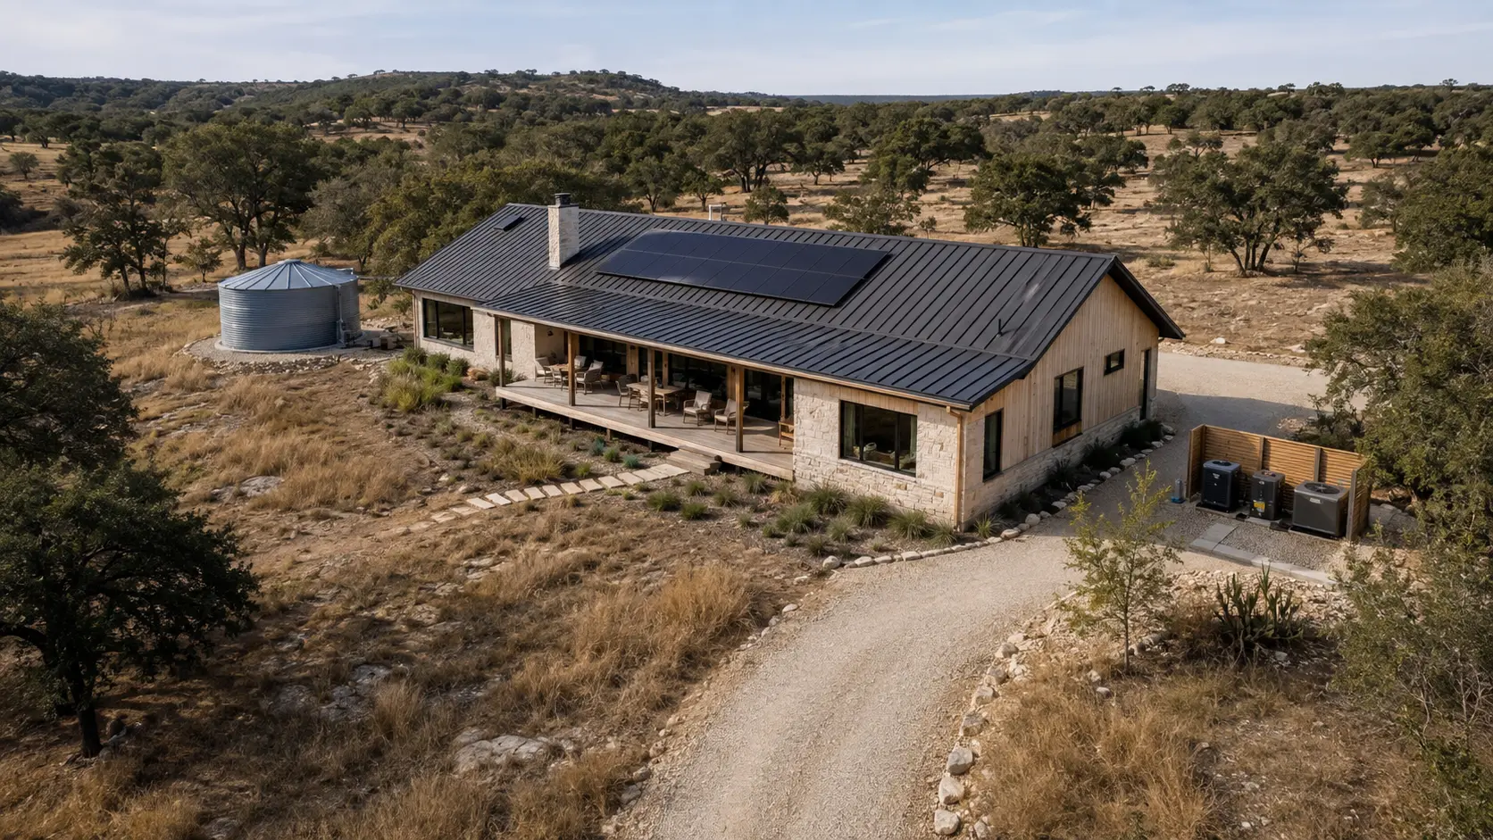
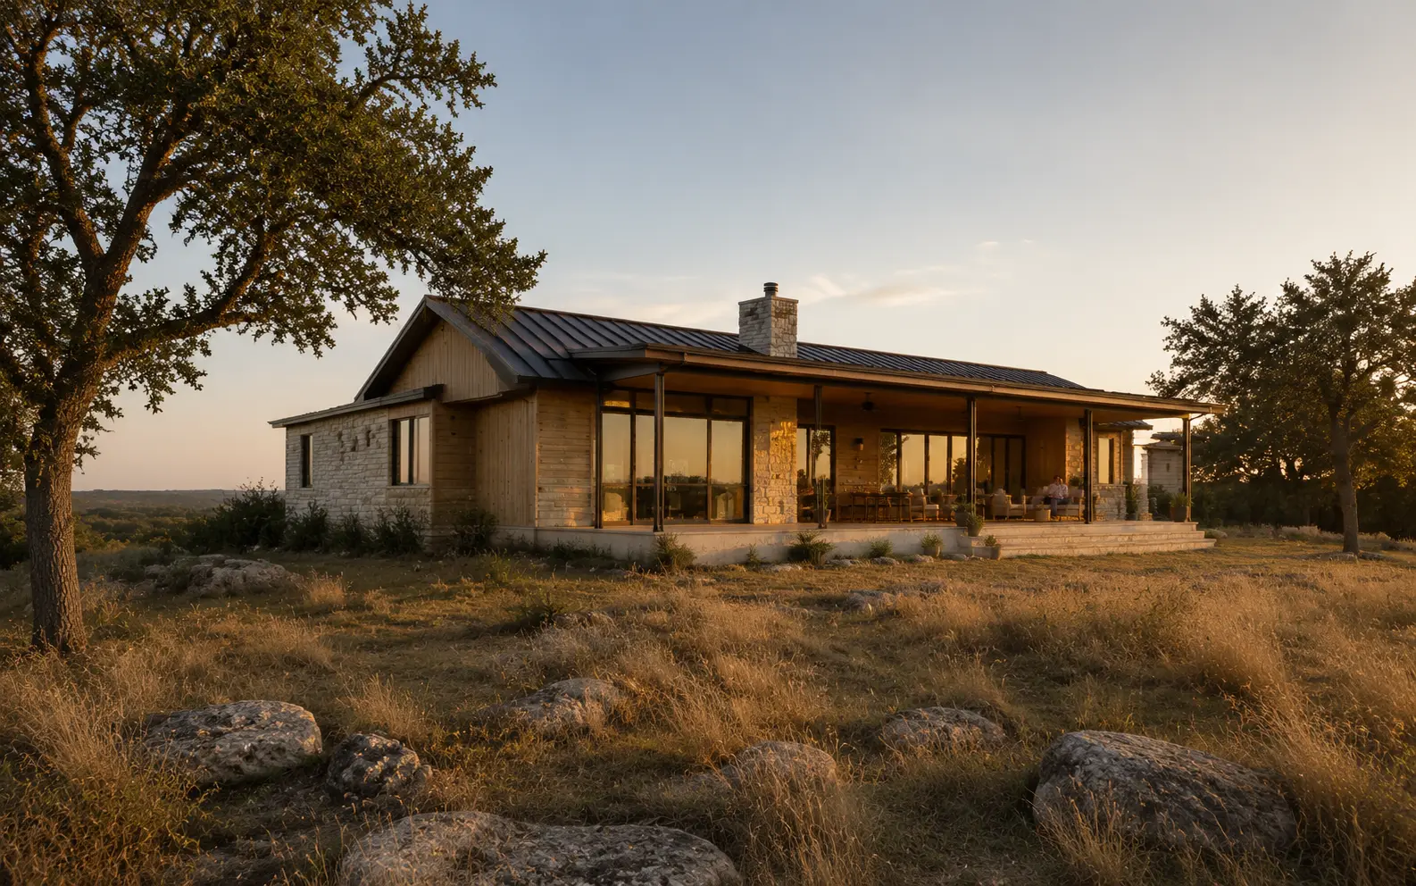
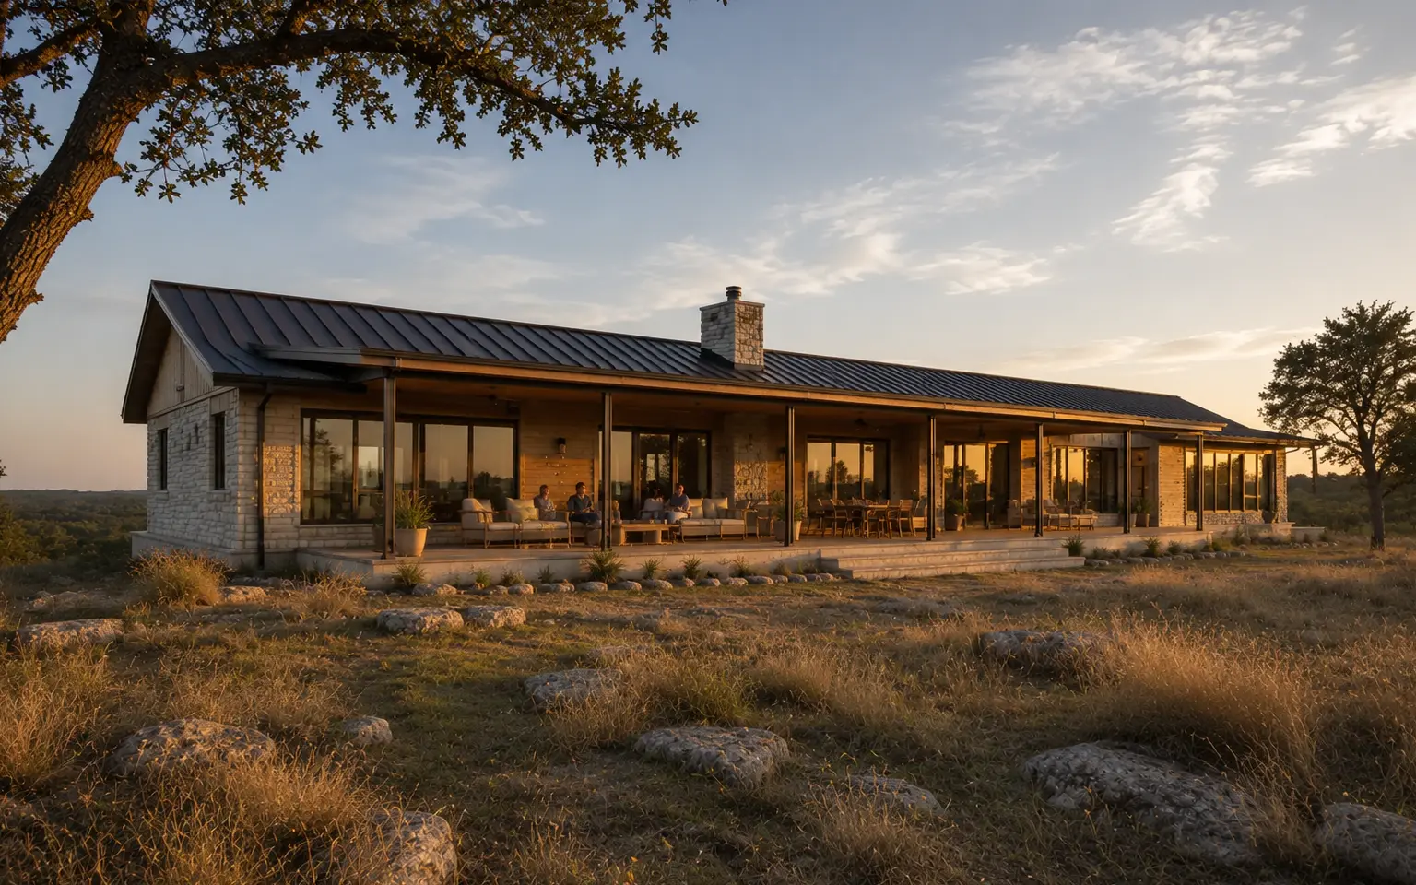
Aerial view of the two-bedroom Field House in the Texas Hill Country
MADE FOR FOUR 920 sq ft
TEXAS HILL COUNTRY · PERMANENT FOUNDATION
0102
FIELD HOUSE / MADE FOR FOUR

Two Bedroom

A compact, open plan for couples and young families, with two private bedrooms and daily life centered around the kitchen, living room, and covered porch.

LIVING + KITCHEN BEDROOM 1 BEDROOM 2 BATHS COVERED DECK
  • 2 bedrooms
  • 2 bathrooms
  • Sleeps 4
  • Covered outdoor deck

Best for couples and young families
Get Plans & Pricing
CONCEPTUAL FLOOR PLAN

Two Bedroom

LIVING + KITCHEN BEDROOM 1 BEDROOM 2 BATHS COVERED DECK

920 sq ft · 2 bedrooms · 2 bathrooms · Sleeps 4 · Covered outdoor deck

Conceptual plan for portfolio demonstration. Final dimensions and specifications depend on approved plans.

COMFORT BEYOND THE CITY

Nature outside Everything you need inside

Explore how power, connectivity, water, waste, and security are planned into the Field House from the start.

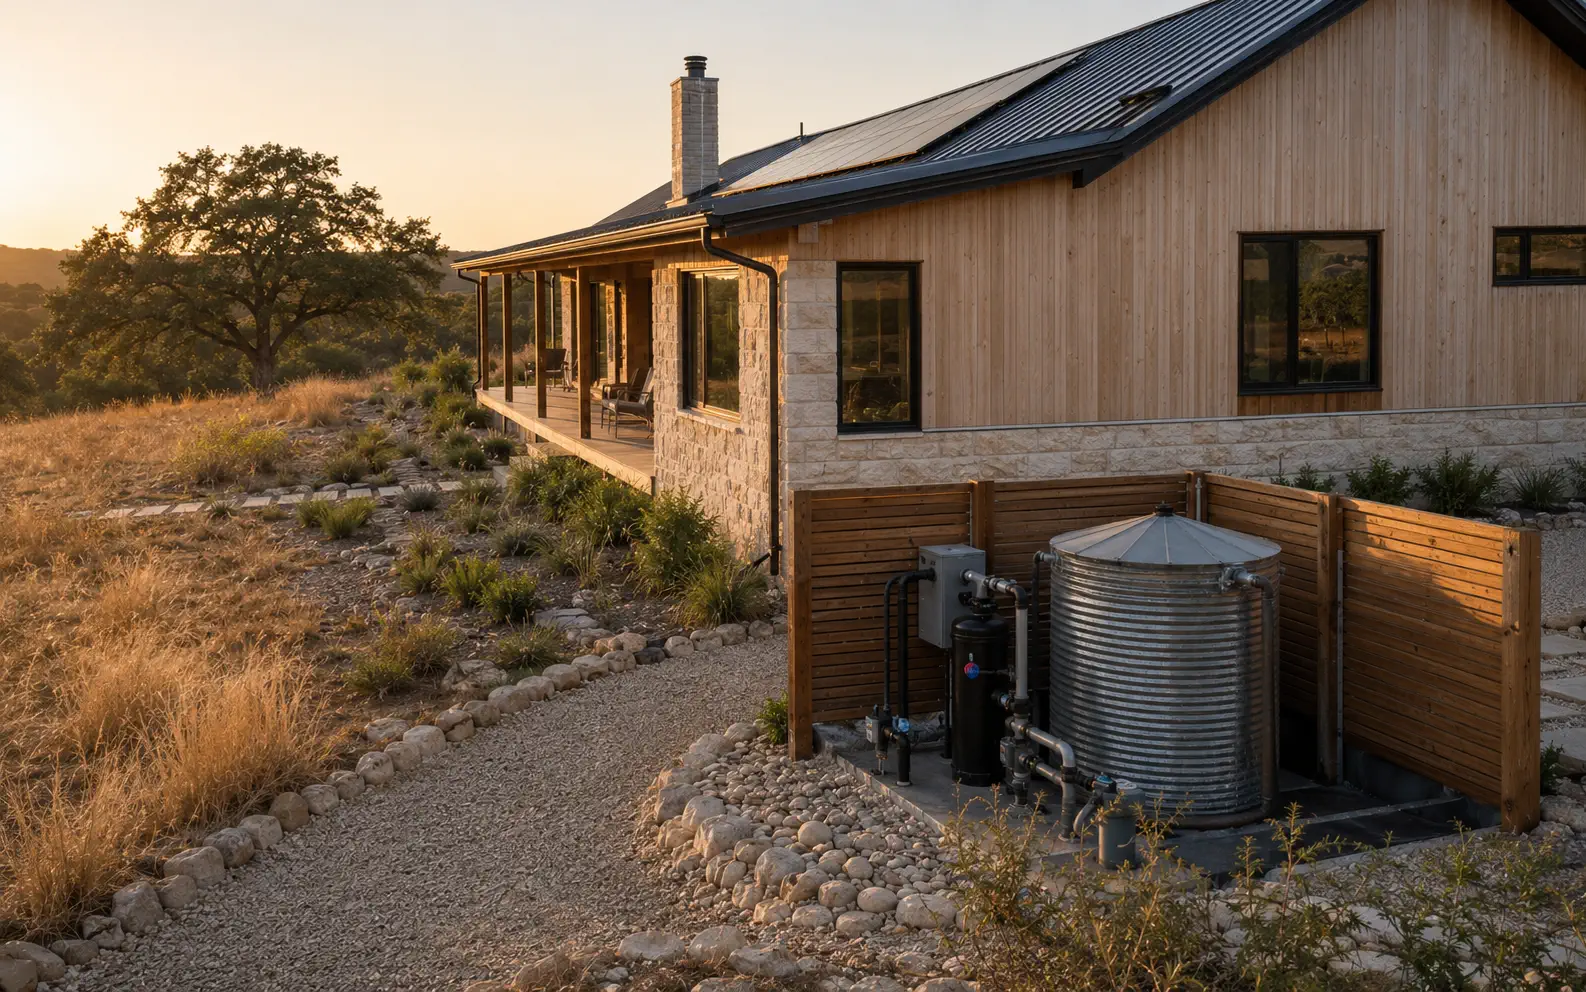
Water storage and filtration equipment for a rural Field House
SYSTEM 03 Water + Filtration
03 / 05

Water + Filtration

A site-specific strategy for well or storage, filtration, and dependable household pressure.

  • Well or storage tank
  • Filtration
  • Pressure system

System availability, final placement, and backup capability depend on the property, local code, equipment selection, and approved plans.

CLEAR FROM THE START

Premium where it matters Simple where it doesn’t

STARTING AT $239,000* Two-bedroom Field House package

After a property review, you receive a clear project estimate before moving forward.

Request a Site Review
01

A finished home—not a shell

Kitchen, bathrooms, HVAC, fixtures, and standard appliances included.

02

Delivery and coordination included

The home package and standard-area delivery are managed by one team.

03

A clear scope before you move forward

Included work, options, and property-dependent costs are separated upfront.

WHAT’S INCLUDED

What your home package includes

Included

Included in the $239K starting package.

  • Finished home structure
  • Kitchen and bathroom fixtures
  • Heating and air conditioning
  • Standard appliances
  • Covered deck
  • Delivery within the standard service area
  • Project coordination

Site-dependent

Priced after we review your property, access, utilities, and local requirements.

  • Land purchase
  • Permits and local fees
  • Foundation conditions
  • Grading and driveway
  • Well or water connection
  • Septic system
  • Grid connection
  • Solar and battery upgrades
OUR PROCESS

A clearer way to build outside the city

Four clear stages. One accountable team from the first site review to final set.

  1. 01

    Choose Your Layout

    Select the two- or three-bedroom Field House and the options that fit your family.

    Plan + option summary
  2. 02

    Review Your Land

    We review access, utilities, slope, permitting requirements, and placement opportunities.

    Site-readiness review
  3. 03

    Prepare the Site

    Foundation and utility work are coordinated before the home is delivered.

    Foundation + utilities ready
  4. 04

    Deliver and Settle In

    Your home is installed, connected, and prepared for the first weekend away.

    Installed + connected home
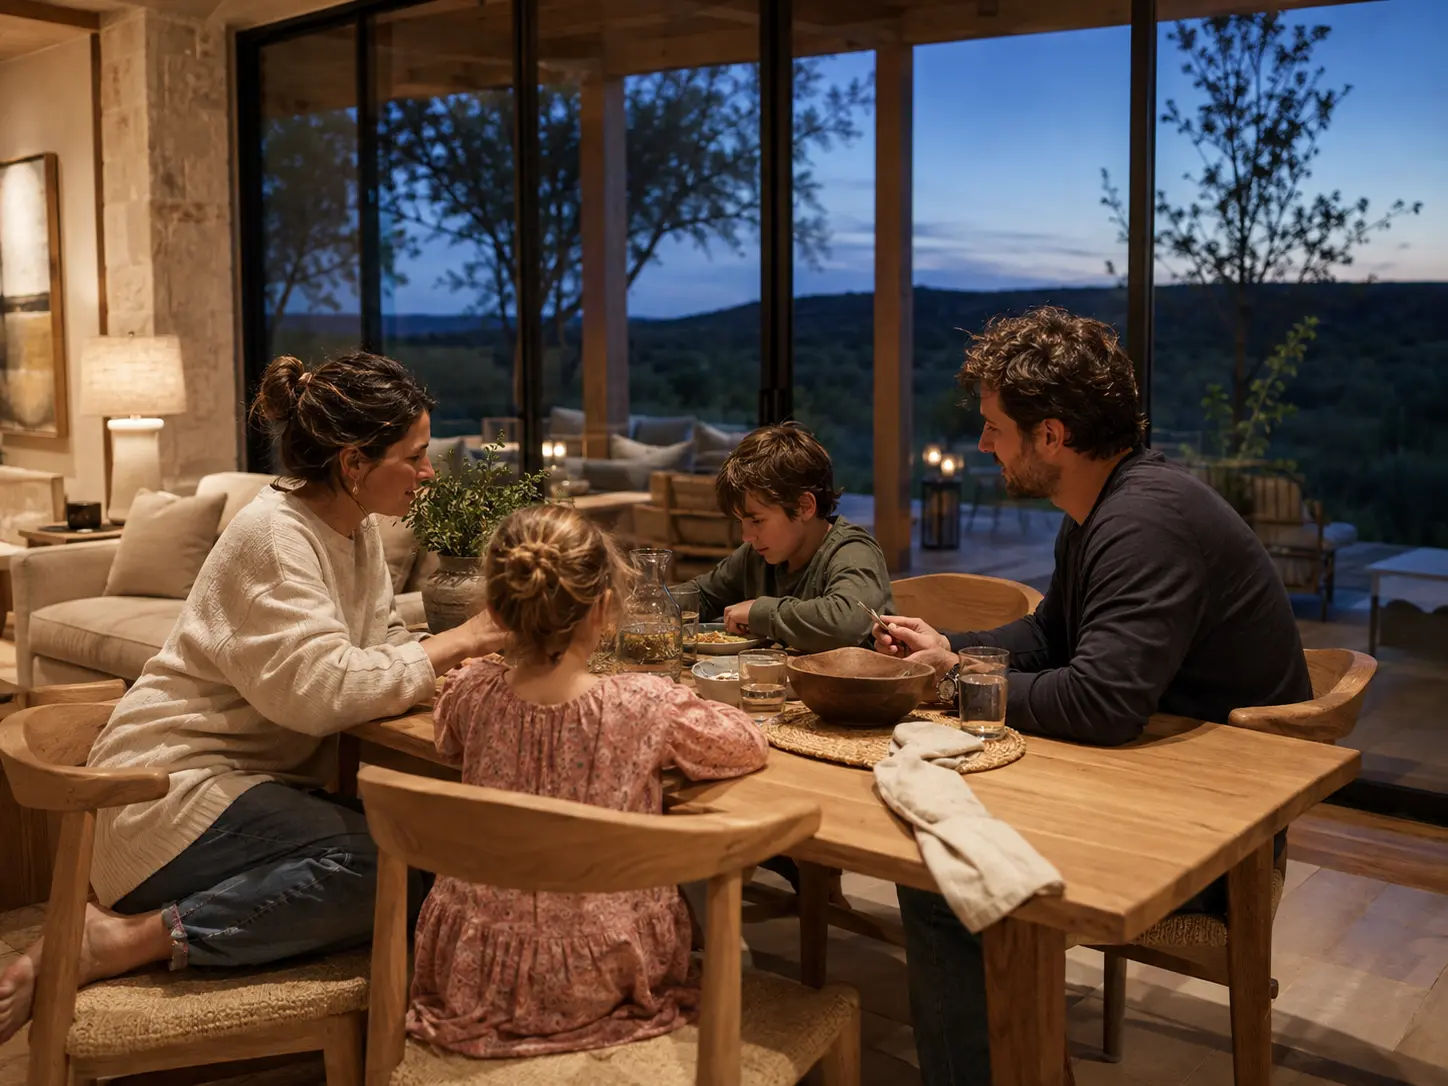
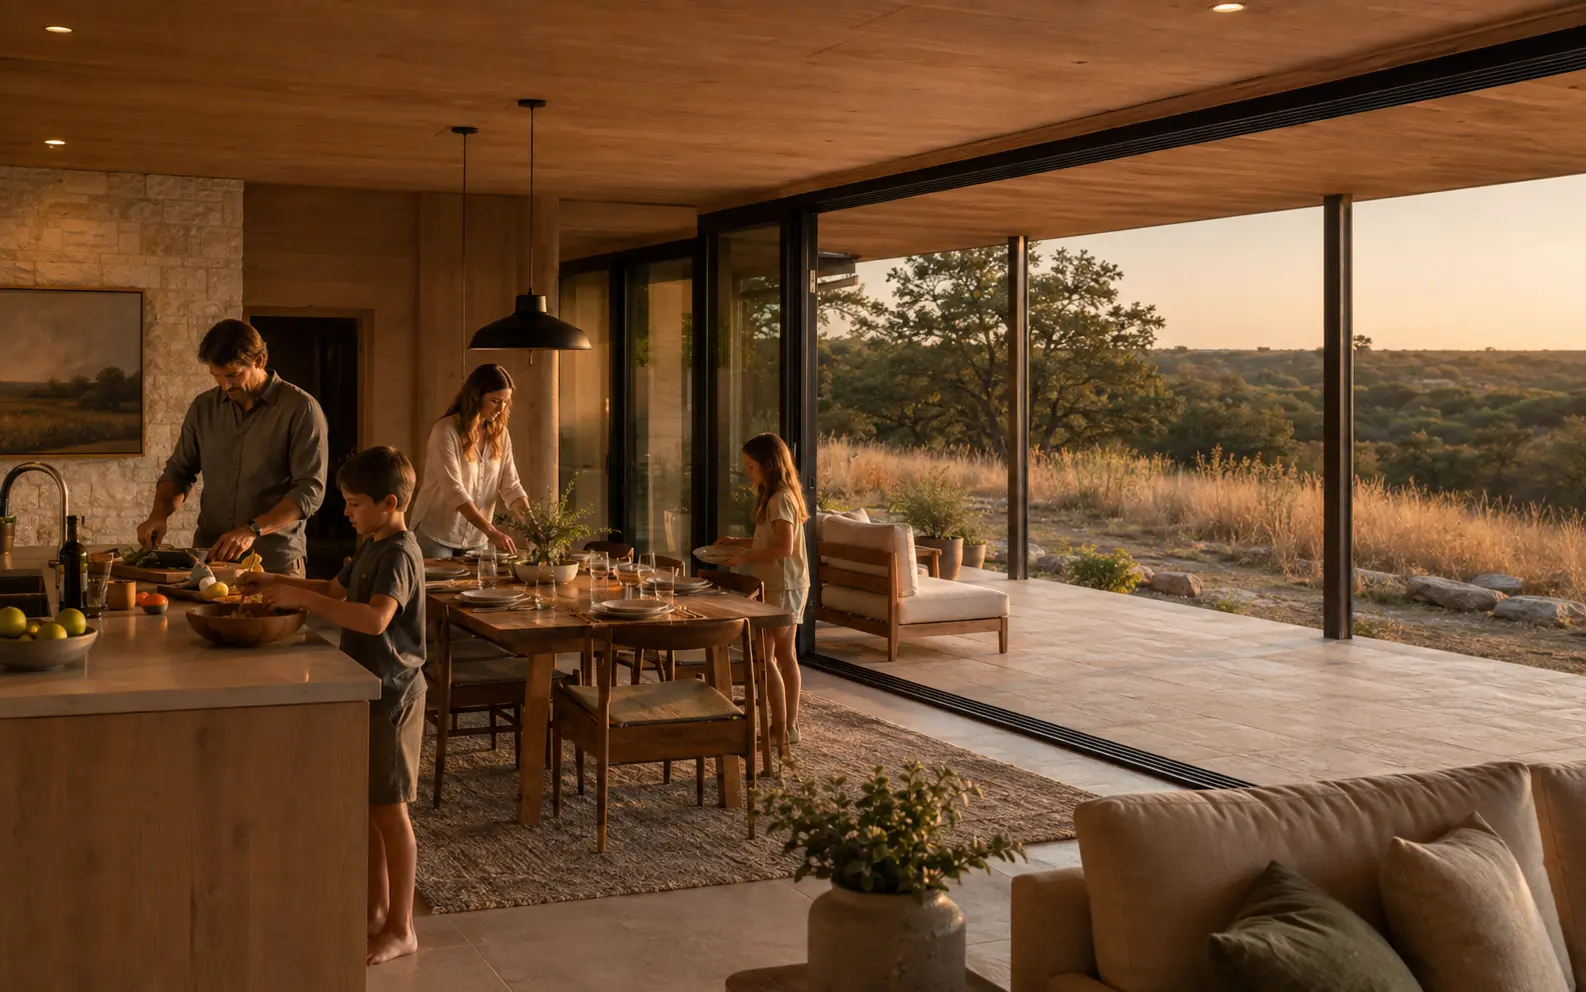
A family sharing dinner inside a warm Field House at dusk
DESIGNED FOR REAL FAMILY LIFE

Far enough to reset Comfortable enough to stay awhile

Warm interiors, dependable essentials, and open indoor-outdoor spaces make weekends feel easy from the moment you arrive.

  • 33 bedrooms
  • 66 sleeps comfortably
  • Extended covered outdoor deck
START WITH REAL PLANS AND NUMBERS

See what the Field House could look like on your land

Get the guide first. If you share a location, we’ll also help you understand what to verify for access, utilities, permitting, and site preparation.

View the Field House

Portfolio demo · No data is sent or stored

FREE FIELD HOUSE GUIDE

Get the plans before you plan the build.

Two layouts, current package pricing, and a practical checklist for evaluating Texas land.